
+1(469) 922-0005 nikki.eche@cbrealty.com
  • Home
  • Our Listings
    1. Featured Listings
    2. Sold Listings
    3. Recent Listings
  • Communities
    1. Frisco
    2. McKinney
    3. Prosper
    4. Dallas
    5. Celina
    6. Aubrey
  • Services
  • Real Estate Professional
  • Sell My Home
  • Resources
    1. Affordability Calculator
    2. Mortgage Calculator
    3. Market Snapshot
    4. iBuyer Guide
  • About
    1. Our Story
    2. Our Resume
    3. Client Survey
    4. Testimonials
    5. Contact Us
  • Home Services
    • Register
    • /
    • Sign In

    1012 Redoak Drive West Tawakoni, TX 75474

    Active

    UPDATED:

    $ 139,000
    1012 Redoak Drive West Tawakoni, TX 75474
    Save
    Share
    Schedule a Tour
    1012 Redoak Drive, West Tawakoni, TX 75474
    1012 Redoak Drive, West Tawakoni, TX 75474
    1012 Redoak Drive, West Tawakoni, TX 75474
    1012 Redoak Drive, West Tawakoni, TX 75474
    1012 Redoak Drive, West Tawakoni, TX 75474
    1012 Redoak Drive, West Tawakoni, TX 75474
    REQUEST A TOUR If you would like to see this home without being there in person, select the "Virtual Tour" option and your agent will contact you to discuss available opportunities.
    In-PersonVirtual Tour
    Nikki Eche

    Nikki Eche

    nikki.eche@cbrealty.com +1(469) 922-0005
    $ 139,000
    Est. payment | /mo

    3 Beds

    2 Baths

    1,064 SqFt


    Save Virtual Tour
    $ 139,000
    Est. payment | /mo
    Save Virtual Tour

    3 Beds

    2 Baths

    1,064 SqFt

    Key Details

    Property Type Single Family Home

    Sub Type Single Family Residence

    Listing Status Active

    Purchase Type For Sale

    Square Footage 1,064 sqft

    Subdivision Crest Park Add # 2

    MLS Listing ID 21329520

    Bedrooms 3

    Full Baths 2

    HOA Y/N None

    Year Built 1997

    Annual Tax Amount $176

    Lot Size 0.405 Acres

    Acres 0.405

    Property Sub-Type Single Family Residence

    Property Description

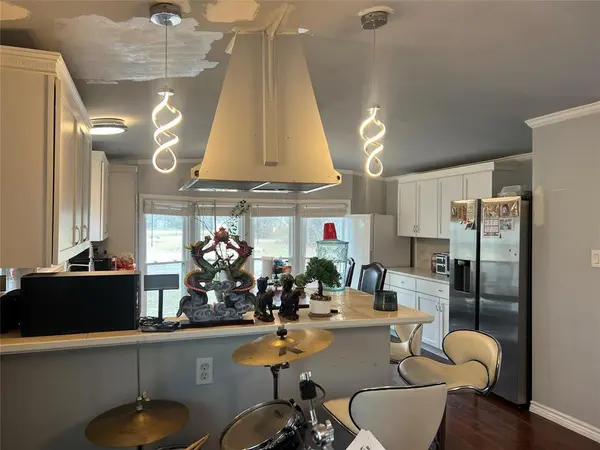
    This is a nicely update home that was completely remodeled about 5 years ago. Cute curb appeal with large windows in front that allows all the natural sunlight to brighten up this cozy home. It sits on a large fenced double lot with access from the street behind, as well. Nice open floor plan with a large kitchen opening to the main living area with a convenient breakfast counter. It has a large primary bedroom with a spacious primary bathroom offering a luxury stainless shower panel and jet rain shower head. Upgrades include; HVAC system, roof, electrical panel with meter, windows, sub floor, sheet rock, kitchen cabinets, bathrooms, plumbing, flooring, lighting and more! 30 Amp RV hook ups. Nice vanity in guest bath spacious laundry area and appliance stay! There is a newer storage shed, framed greenhouse and a small building that had electrical and plumbing ran to it with an idea of finishing it out as a secondary living space, but was never completed by previous owner. Its worth a 2 minute drive just down at the end of Rabbit Cove road to check out the wonderful marina with a little store, park and boat slips. This would make for a great getaway or first time buyer. There are a lot of new builds going up in the neighborhood adding freshness and value to this lake community. There won't be much to do with this one except make it your own and move right in!

    Location

    State TX

    County Hunt

    Direction See maps

    Rooms

    Dining Room 1

    Interior

    Interior Features Eat-in Kitchen, High Speed Internet Available

    Appliance Electric Range

    Exterior

    Utilities Available Co-op Electric, Septic

    Garage No

    Building

    Story One

    Level or Stories One

    Schools

    Elementary Schools Cannon

    Middle Schools Thompson

    High Schools Ford

    School District Quinlan Isd

    Others

    Virtual Tour https://www.propertypanorama.com/instaview/ntreis/21329520

    North Texas Real Estate Info Systems (NTREIS) -MetroTex and Collin County (CCAR)
    ©2026 North Texas Real Estate Information Systems.
    Listed by Shannon Moore • 1st Choice Realty

    Nearby Locations

    GET MORE INFORMATION

    Nikki Eche
    Nikki Eche

    REALTOR® | Lic# 0767737

    nikki.eche@cbrealty.com

    +1(469) 922-0005

    Name

    Email*

    Phone*

    Message

    By checking this box, I agree by electronic signature to the Electronic Disclosure Consent Agreement; to receive recurring marketing communication from Nikki Eche, including auto-dialed calls, texts, and artificial/prerecorded voice messages (message frequency varies; data rates may apply; reply "STOP" to opt-out of texts or "HELP" for assistance); and to the Terms of Service and Privacy Policy of this website. Consent not required to make a purchase. I understand that I can call to obtain direct assistance.

    Thanks! I'll get back to you shortly.
    Go tour this home

    1012 Redoak Drive

    IDX information is provided exclusively for consumers’ personal, non-commercial use and that it may not be used for any purpose other than to identify prospective properties consumers may be interested in purchasing. Information deemed reliable but not guaranteed to be accurate. Listing information updated daily.

    SITE MAP

        Home
        Our Listings
        1. Featured Listings
        2. Sold Listings
        3. Recent Listings
        Communities
        1. Frisco
        2. McKinney
        3. Prosper
        4. Dallas
        5. Celina
        6. Aubrey
        Services
        Sell My Home
        Resources
        1. Affordability Calculator
        2. Mortgage Calculator
        3. Market Snapshot
        4. iBuyer Guide
        About
        1. Our Story
        2. Our Resume
        3. Client Survey
        4. Testimonials
        5. Contact Us
        Home Services
    Coldwell Banker Realty - Broker LogoProud Partner of FGP

    Coldwell Banker Realty

    Nikki Eche Lic# 0767737

    +1(469) 922-0005 nikki.eche@cbrealty.com


    Consumer Protection Notice

    Information About Brokerage Services

    Get My App

    Powered by Lofty Inc. Copyright 2026. All Rights Reserved.

    Terms of Service & Privacy Policy | Cookie Policy | Cookie Preferences | Property Listings | Sitemap | Accessibility