
+1(469) 922-0005 nikki.eche@cbrealty.com
  • Home
  • Our Listings
    1. Featured Listings
    2. Sold Listings
    3. Recent Listings
  • Communities
    1. Frisco
    2. McKinney
    3. Prosper
    4. Dallas
    5. Celina
    6. Aubrey
  • Services
  • Real Estate Professional
  • Sell My Home
  • Resources
    1. Affordability Calculator
    2. Mortgage Calculator
    3. Market Snapshot
    4. iBuyer Guide
  • About
    1. Our Story
    2. Our Resume
    3. Client Survey
    4. Testimonials
    5. Contact Us
    • Register
    • /
    • Sign In

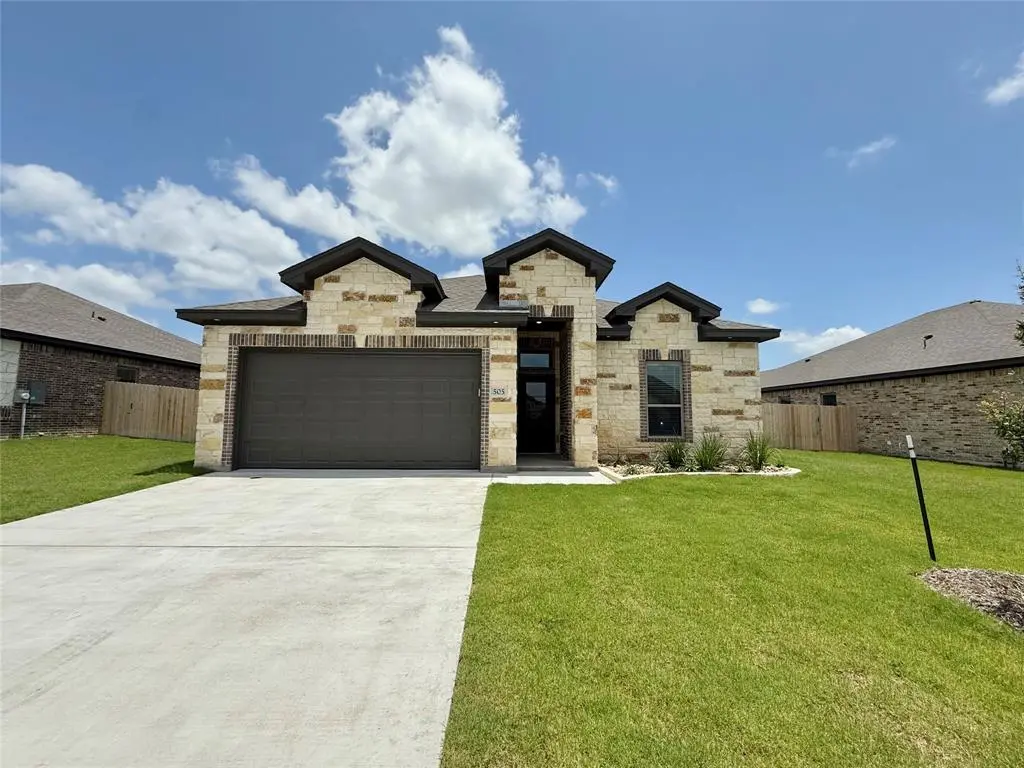
    505 Magnolia Drive Troy, TX 76579

    Active

    UPDATED:

    $ 369,000
    505 Magnolia Drive Troy, TX 76579
    Save
    Share
    Schedule a Tour
    505 Magnolia Drive, Troy, TX 76579
    505 Magnolia Drive, Troy, TX 76579
    505 Magnolia Drive, Troy, TX 76579
    505 Magnolia Drive, Troy, TX 76579
    505 Magnolia Drive, Troy, TX 76579
    505 Magnolia Drive, Troy, TX 76579
    REQUEST A TOUR If you would like to see this home without being there in person, select the "Virtual Tour" option and your agent will contact you to discuss available opportunities.
    In-PersonVirtual Tour
    Nikki Eche

    Nikki Eche

    nikki.eche@cbrealty.com +1(469) 922-0005
    $ 369,000
    Est. payment | /mo

    3 Beds

    2 Baths

    1,954 SqFt


    Save Virtual Tour
    $ 369,000
    Est. payment | /mo
    Save Virtual Tour

    3 Beds

    2 Baths

    1,954 SqFt

    Key Details

    Property Type Single Family Home

    Sub Type Single Family Residence

    Listing Status Active

    Purchase Type For Sale

    Square Footage 1,954 sqft

    Subdivision Turtle Creek

    MLS Listing ID 20975303

    Bedrooms 3

    Full Baths 2

    HOA Fees $500/ann

    HOA Y/N Mandatory

    Year Built 2025

    Lot Size 8,276 Sqft

    Acres 0.19

    Property Sub-Type Single Family Residence

    Property Description

    This delightful 3-bedroom, 2-bathroom Bartlett plan offers an invitation to a lifestyle of ease and elegance.
    As you step into the open-concept design, you'll be greeted by a sense of spaciousness that enhances the overall living experience. The heart of the home is the well-appointed kitchen, seamlessly integrated into the living space, making it perfect for both daily living and entertaining guests.
    Each guest bedroom boasts generous dimensions, providing plenty of room for furnishings and personal belongings. The master bedroom features a vaulted ceiling that adds a touch of grandeur, and the spacious master closet provides ample storage for your wardrobe and accessories.
    Indulge in luxury within the master bathroom, where a large walk-in shower with a zero-threshold entry creates a spa-like atmosphere. This thoughtful design not only adds convenience but also exudes modern elegance.
    Additional top-tier finishes include custom soft-close cabinets and drawers, wood-look ceramic tile flooring, ceiling fans in the family room and bedrooms, crown molding, energy-saving spray foam insulation, and much more.

    Location

    State TX

    County Bell

    Direction I-35 North to Troy, Exit Main St FM 935, turn left and go under I-35, go past the schools, turn left on Lee Mays Blvd, Left on Pecan, Right on Magnolia.

    Rooms

    Dining Room 1

    Interior

    Interior Features Double Vanity, Granite Counters, High Speed Internet Available, Kitchen Island, Open Floorplan, Pantry, Vaulted Ceiling(s), Walk-In Closet(s)

    Appliance Dishwasher, Disposal, Electric Range, Electric Water Heater, Microwave, Vented Exhaust Fan

    Exterior

    Garage Spaces 2.0

    Utilities Available City Sewer, City Water

    Total Parking Spaces 2

    Garage Yes

    Building

    Story One

    Level or Stories One

    Schools

    Elementary Schools Edna Bigham Mays

    Middle Schools Raymond Mays

    High Schools Troy

    School District Troy Isd

    Others

    Virtual Tour https://www.propertypanorama.com/instaview/ntreis/20975303

    North Texas Real Estate Info Systems (NTREIS) -MetroTex and Collin County (CCAR)
    ©2026 North Texas Real Estate Information Systems.
    Listed by Wendy Nichols • Carothers Executive Homes, LTD

    Nearby Locations

    GET MORE INFORMATION

    Nikki Eche
    Nikki Eche

    REALTOR® Lic# 0767737

    nikki.eche@cbrealty.com

    +1(469) 922-0005

    Name

    Email*

    Phone*

    Message

    By checking this box, I agree by electronic signature to the Electronic Disclosure Consent Agreement; to receive recurring marketing communication from Nikki Eche, including auto-dialed calls, texts, and artificial/prerecorded voice messages (message frequency varies; data rates may apply; reply "STOP" to opt-out of texts or "HELP" for assistance); and to the Terms of Service and Privacy Policy of this website. Consent not required to make a purchase. I understand that I can call to obtain direct assistance.

    Thanks! I'll get back to you shortly.
    Go tour this home

    505 Magnolia Drive

    IDX information is provided exclusively for consumers’ personal, non-commercial use and that it may not be used for any purpose other than to identify prospective properties consumers may be interested in purchasing. Information deemed reliable but not guaranteed to be accurate. Listing information updated daily.

    SITE MAP

        Home
        Our Listings
        1. Featured Listings
        2. Sold Listings
        3. Recent Listings
        Communities
        1. Frisco
        2. McKinney
        3. Prosper
        4. Dallas
        5. Celina
        6. Aubrey
        Services
        Sell My Home
        Resources
        1. Affordability Calculator
        2. Mortgage Calculator
        3. Market Snapshot
        4. iBuyer Guide
        About
        1. Our Story
        2. Our Resume
        3. Client Survey
        4. Testimonials
        5. Contact Us
    Coldwell Banker Realty - Broker LogoProud Partner of FGP

    Coldwell Banker Realty

    Nikki Eche Lic# 0767737

    +1(469) 922-0005 nikki.eche@cbrealty.com


    Consumer Protection Notice

    Information About Brokerage Services

    Get My App

    Powered by Lofty Inc. Copyright 2026. All Rights Reserved.

    Terms of Service & Privacy Policy | Cookie Policy | Cookie Preferences | Property Listings | Sitemap | Accessibility